Newport House
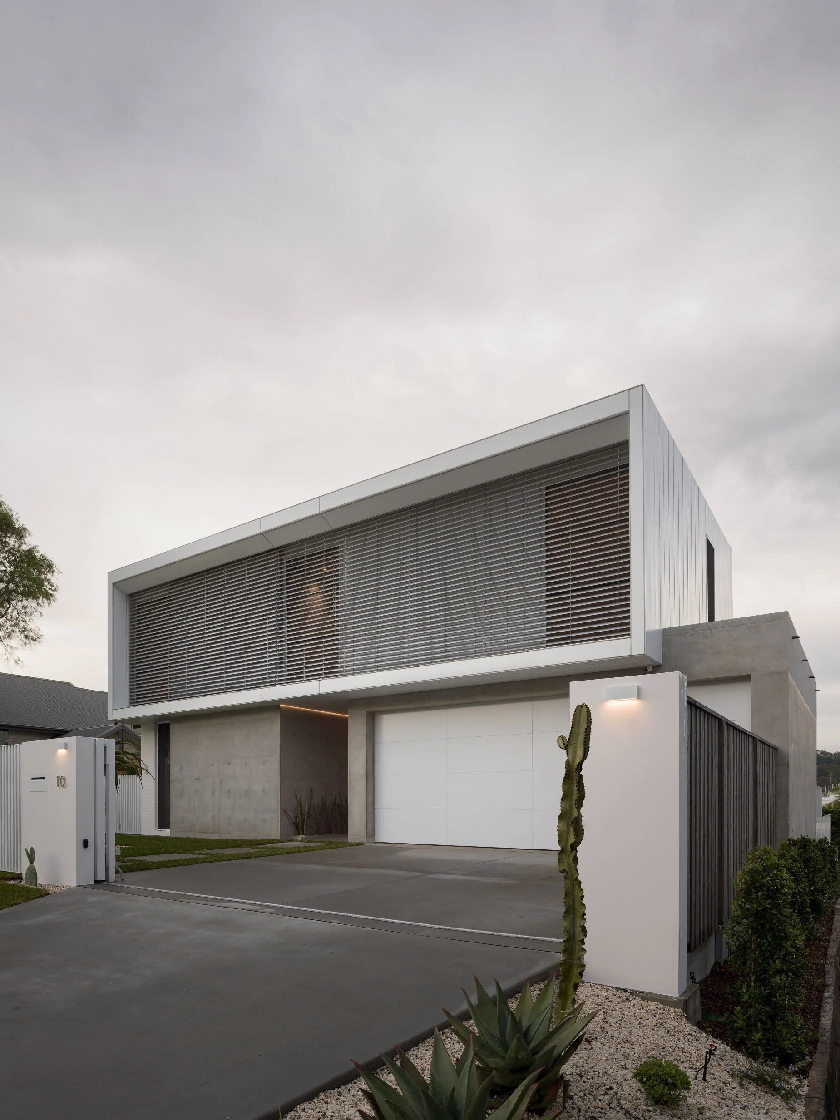
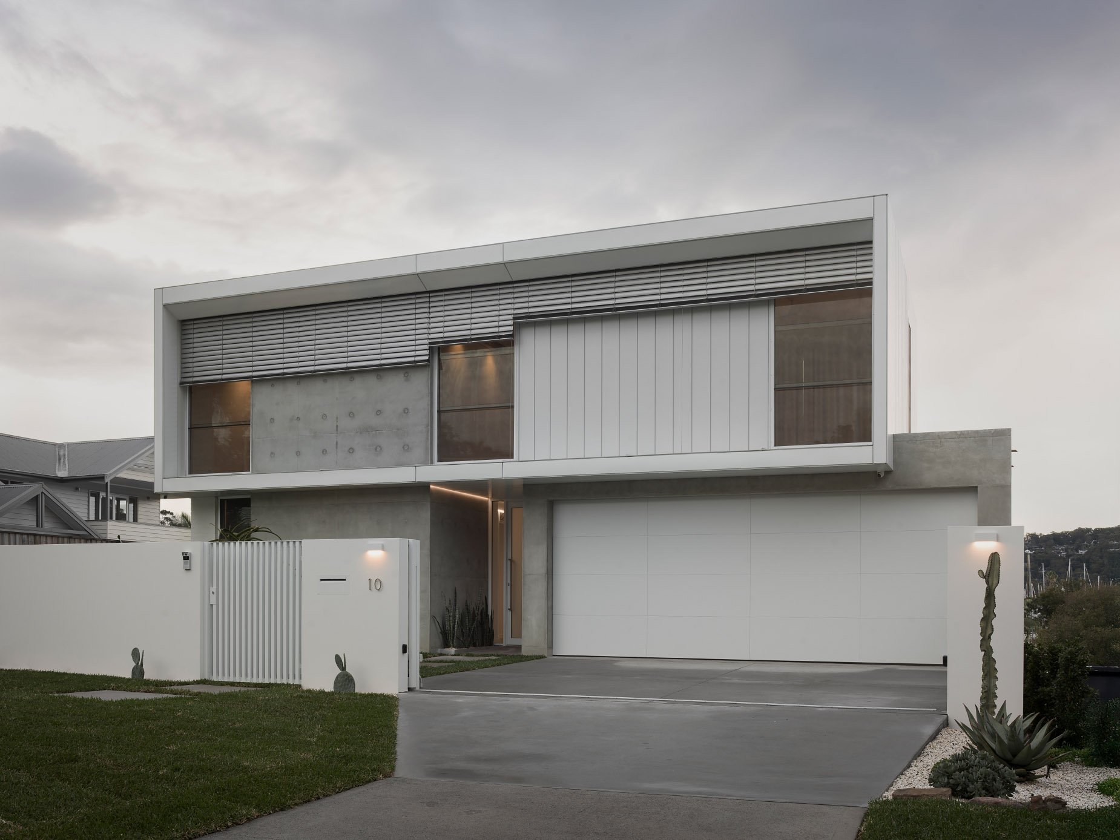
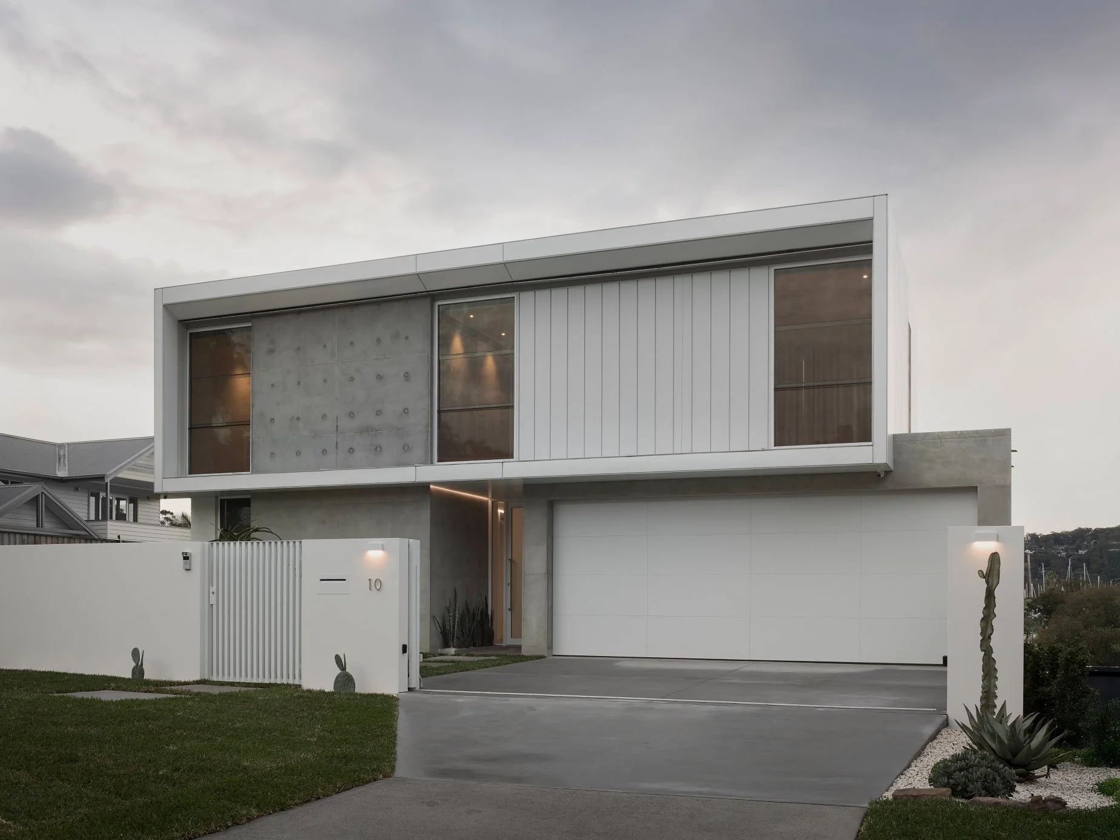
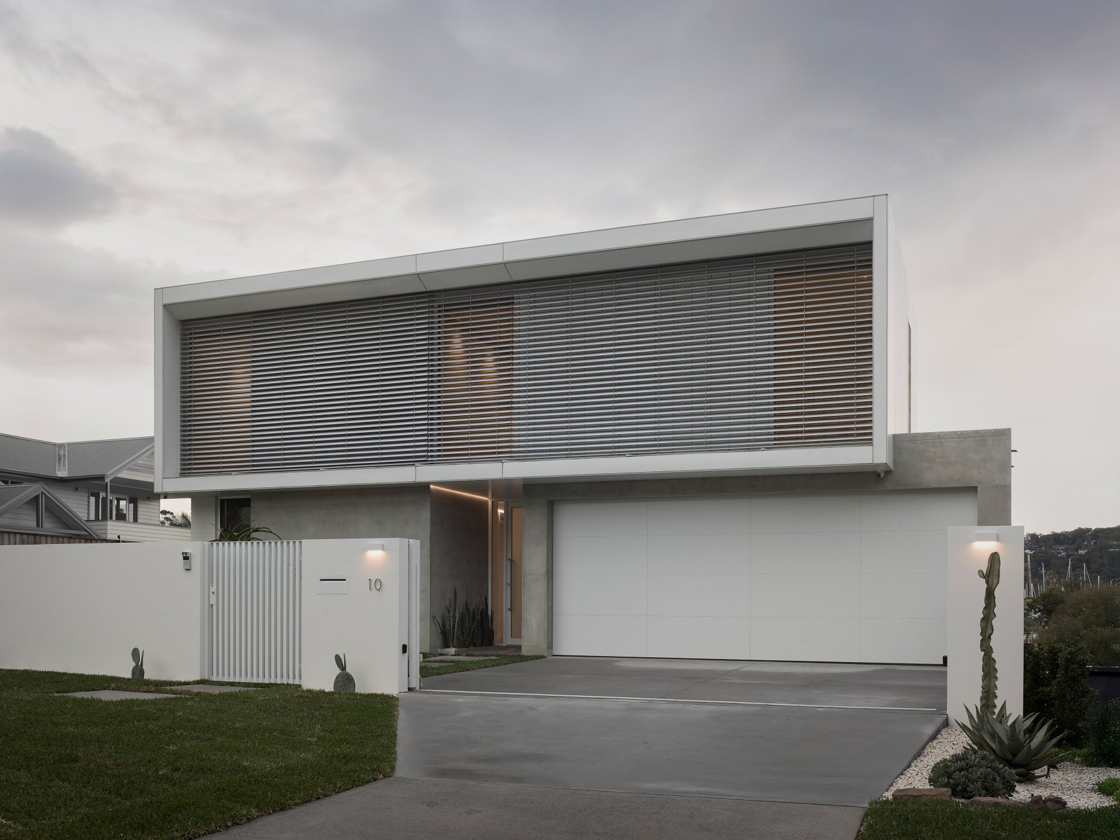
Architect: Matt Thitchener Architect Landscape: Hollandscapes Structural Engineer: e2 Structural Engineers Photography: Luke Butterly Sitting on a sloping block overlooking Pittwater, this project began with an honest conversation. Working with the architect from the early stages, it became clear quickly that the best outcome for the client — and the best value — was not to renovate but to start fresh and build new.
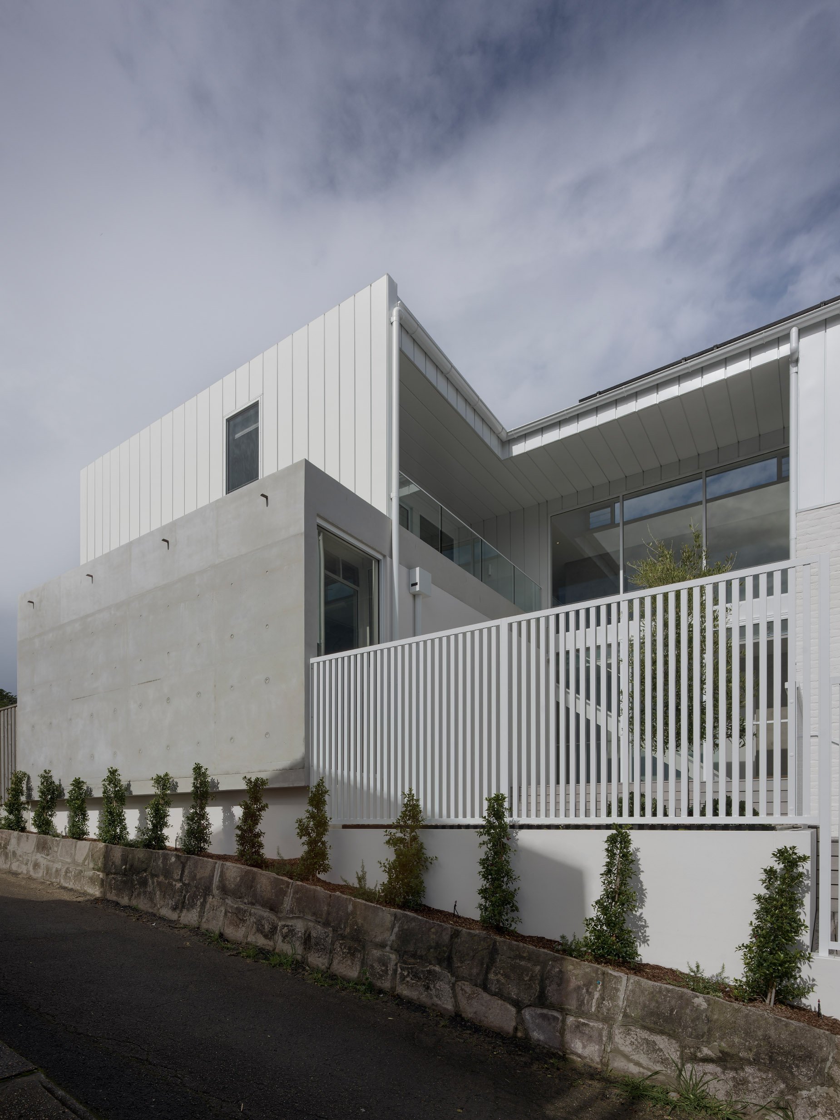

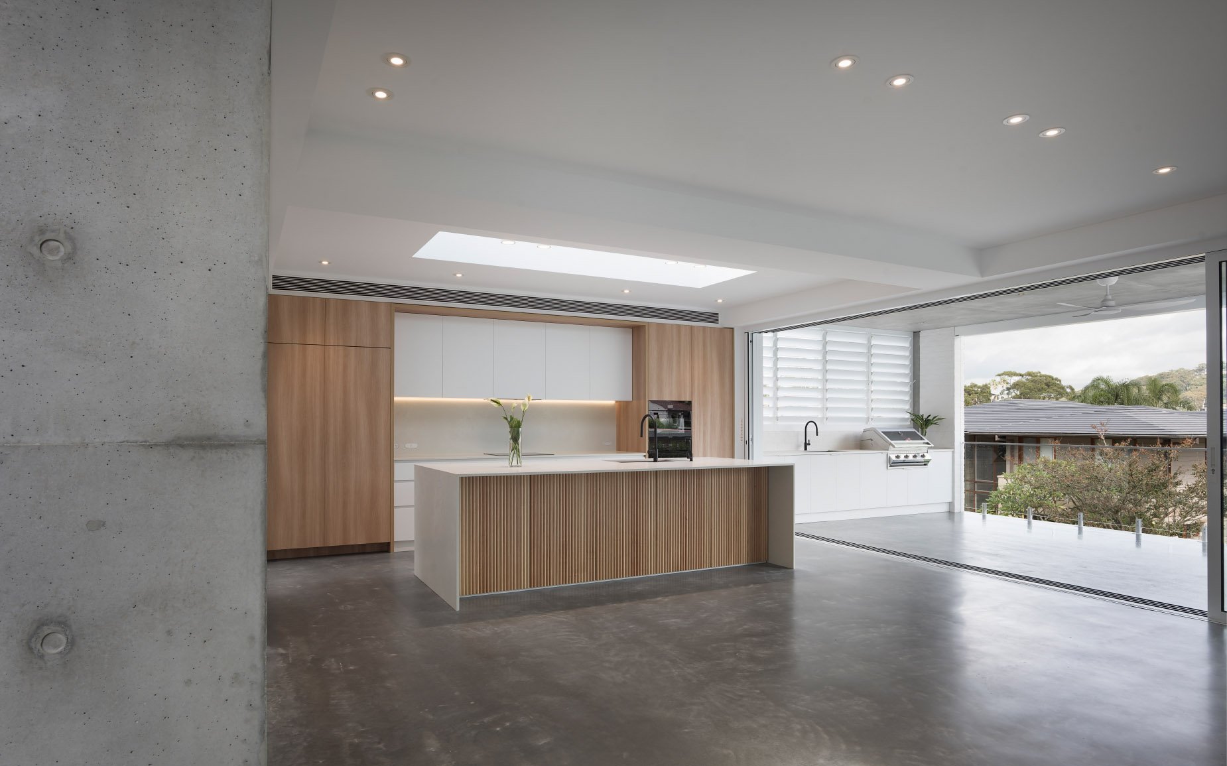
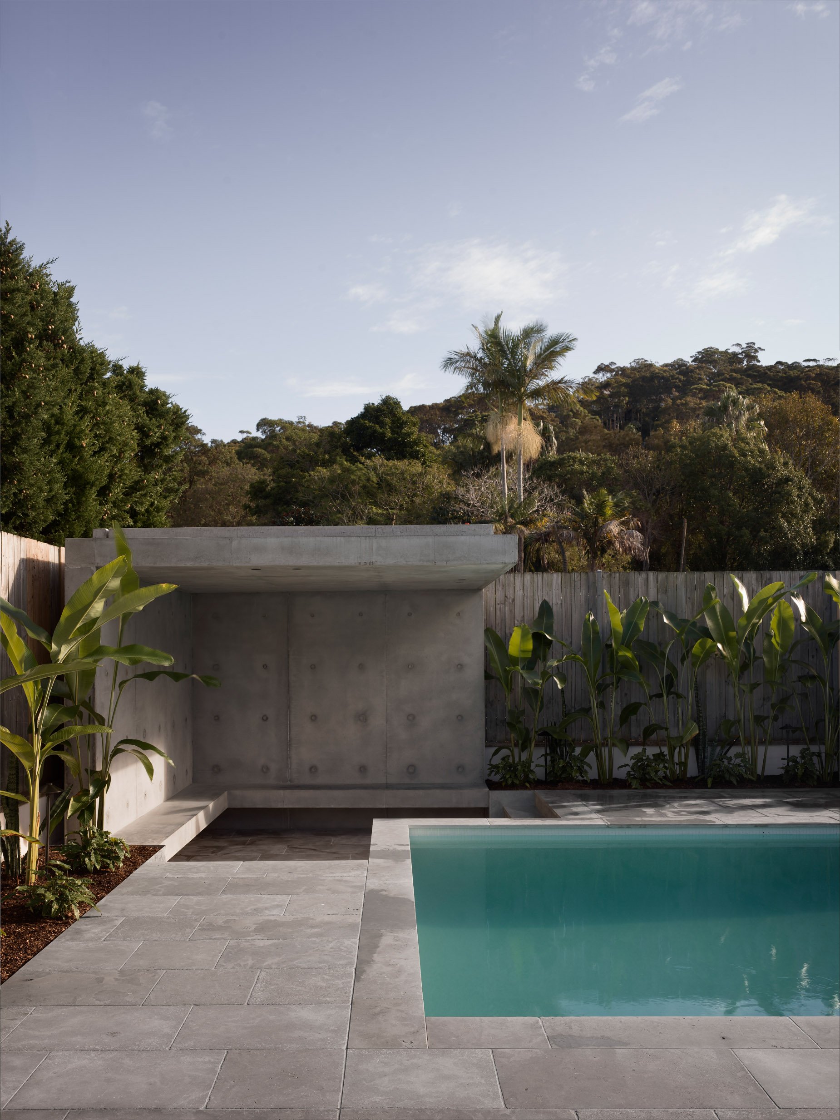
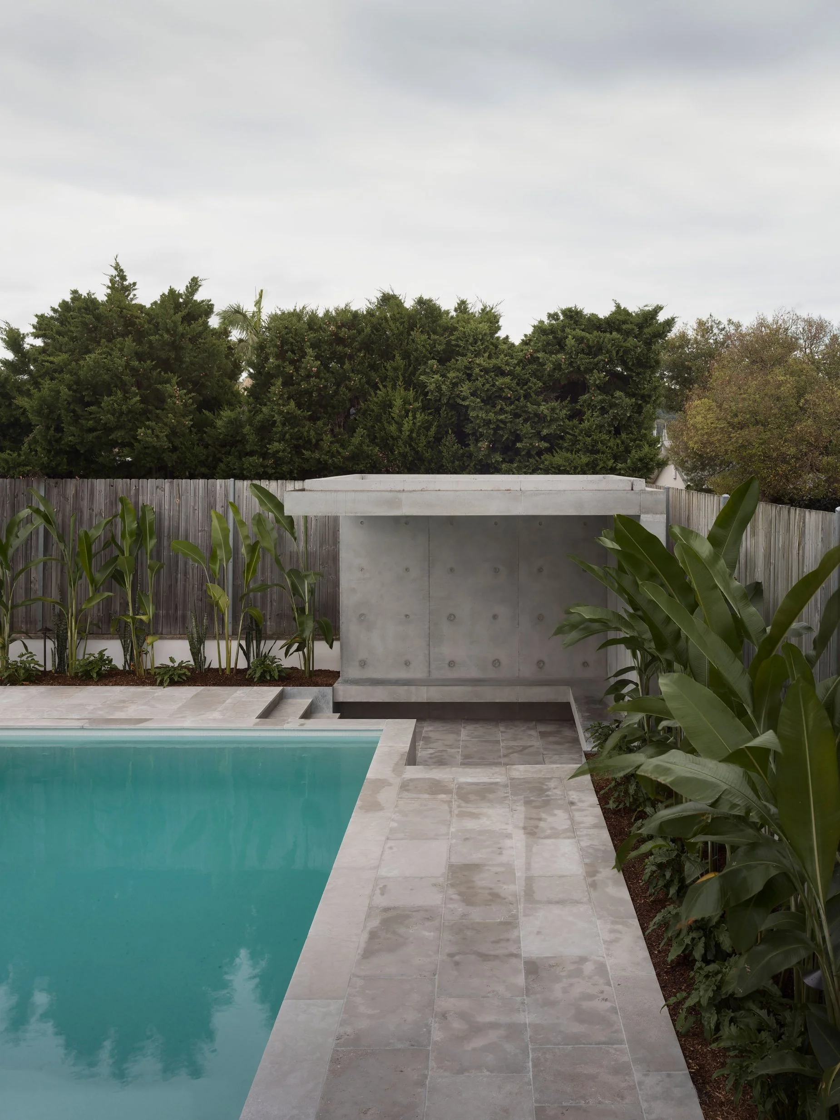
The three-level family home was cut into the block to maximise the lower ground floor, giving the family direct access to the pool and rear yard. Building into the block on a Pittwater site comes with its challenges — a high water table meant screw pile foundations were required, and Dincel formwork was used for the lower ground floor to allow the level to be safely cut in without issue.
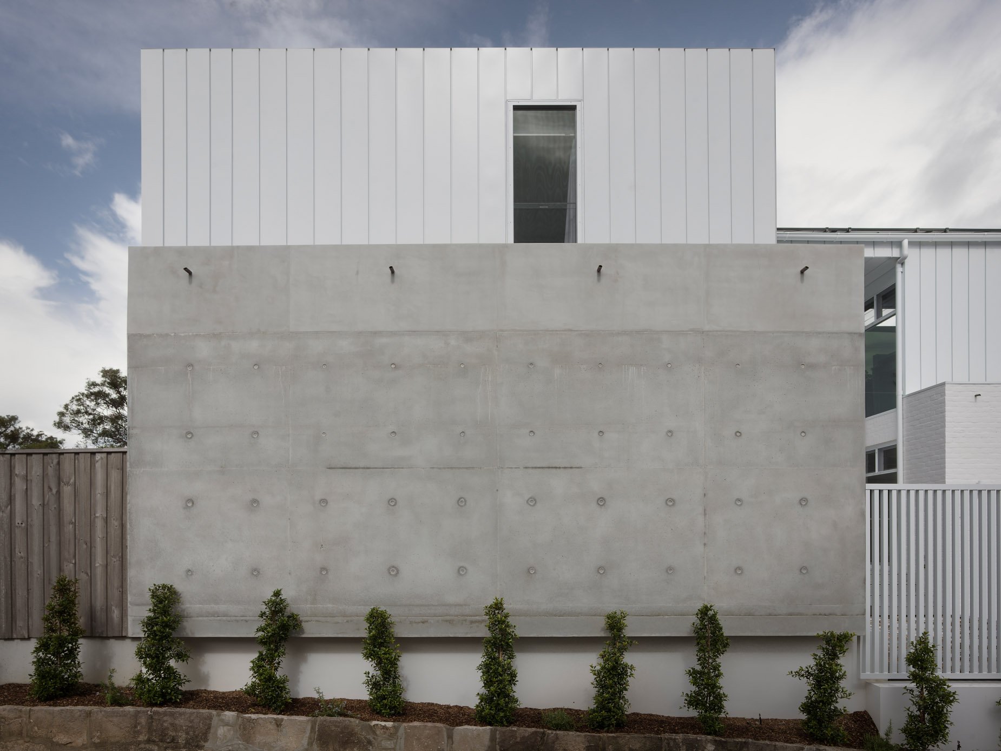
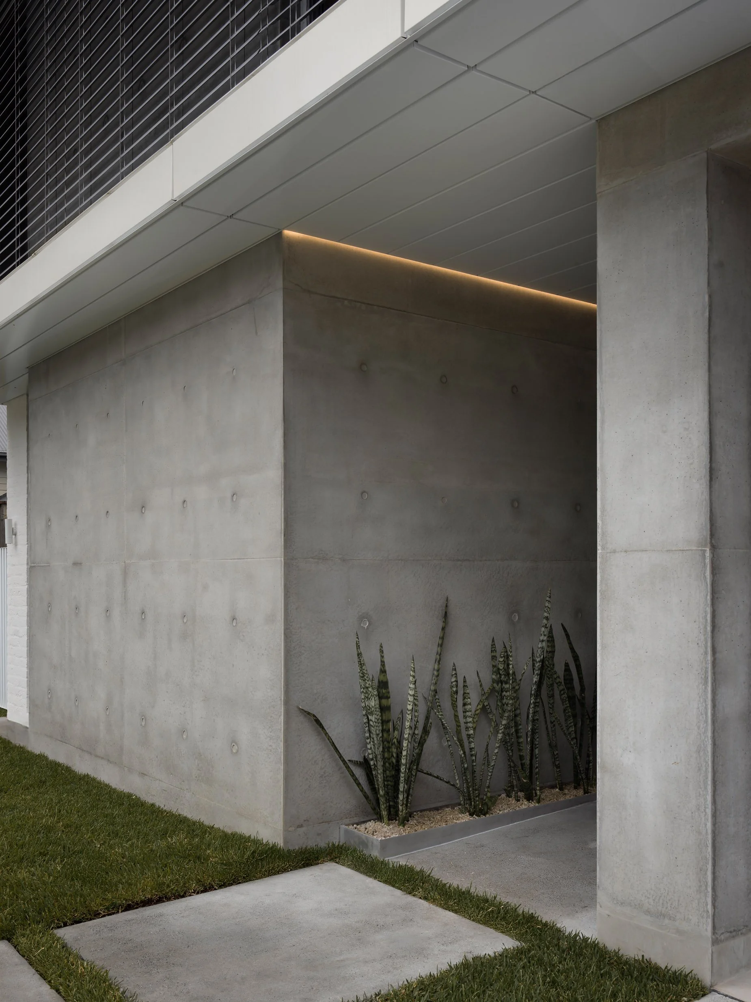
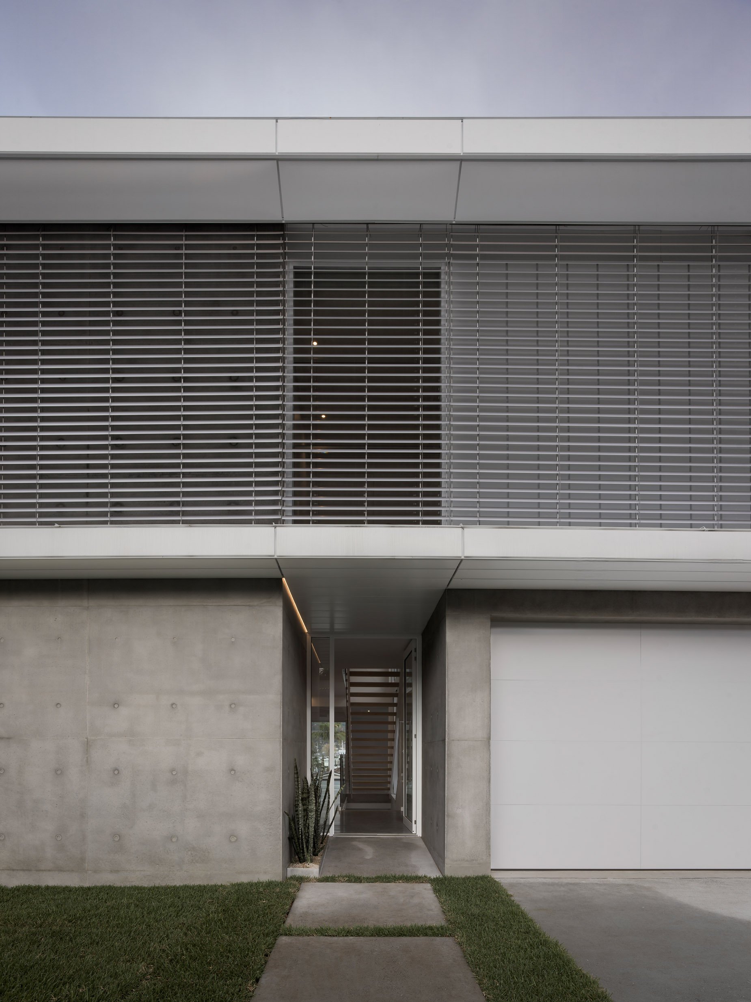
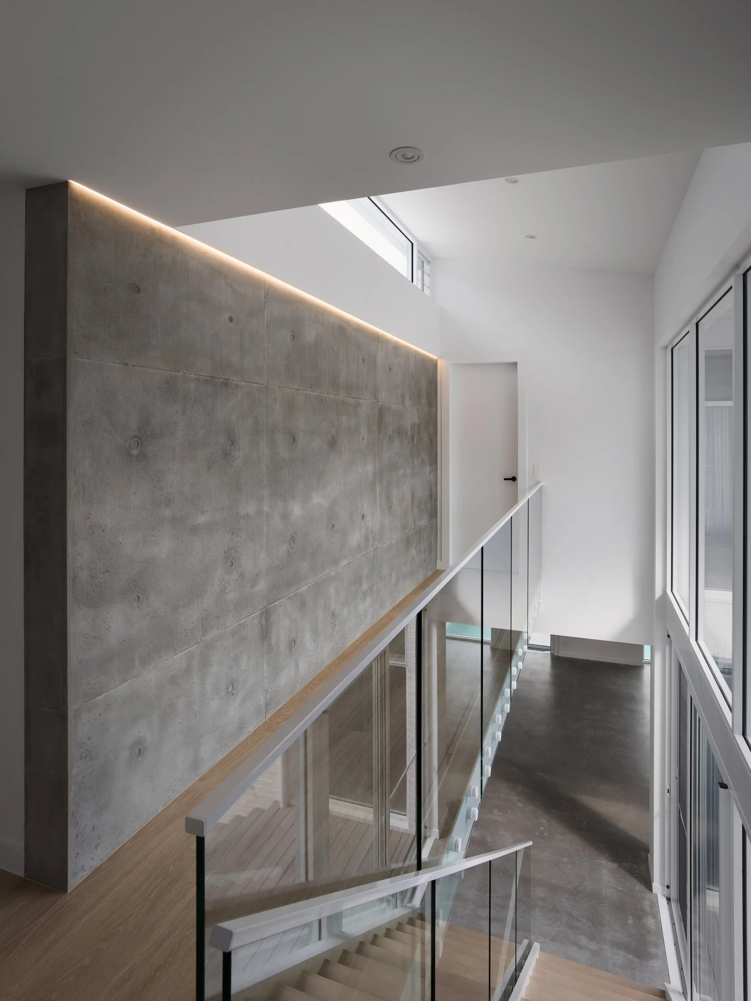
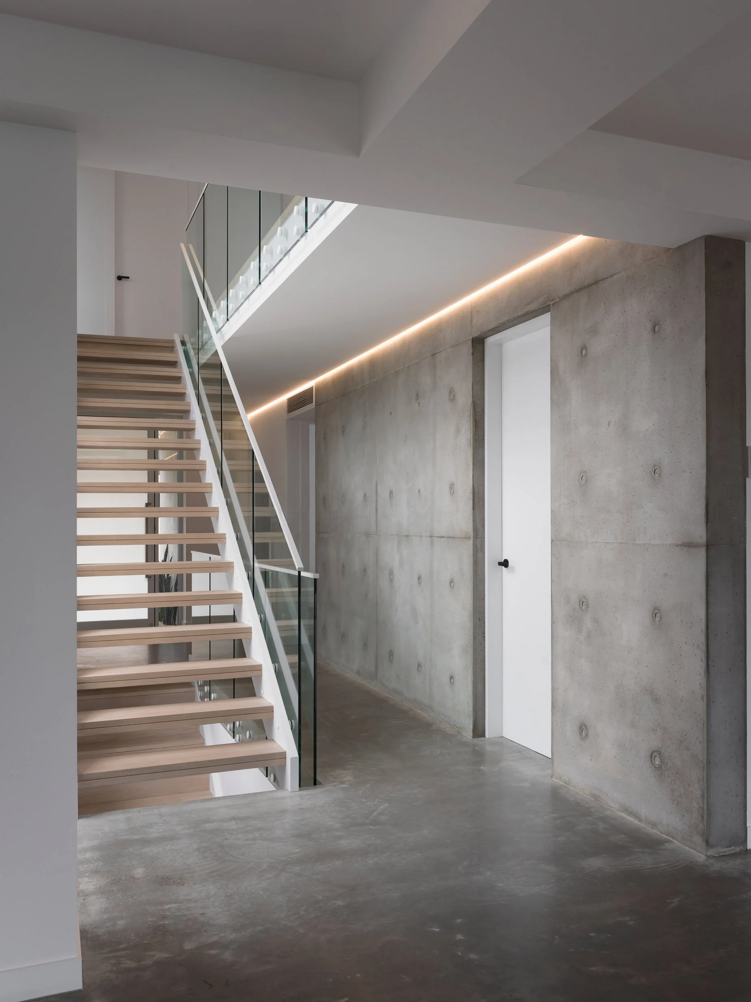
An off-form concrete spine carries the suspended concrete slabs above, with lightweight construction to the first floor clad in a mix of face brick and Colorbond cassette cladding. It is a practical, well-considered structure — built to perform, built to weather a coastal environment, and built to last.
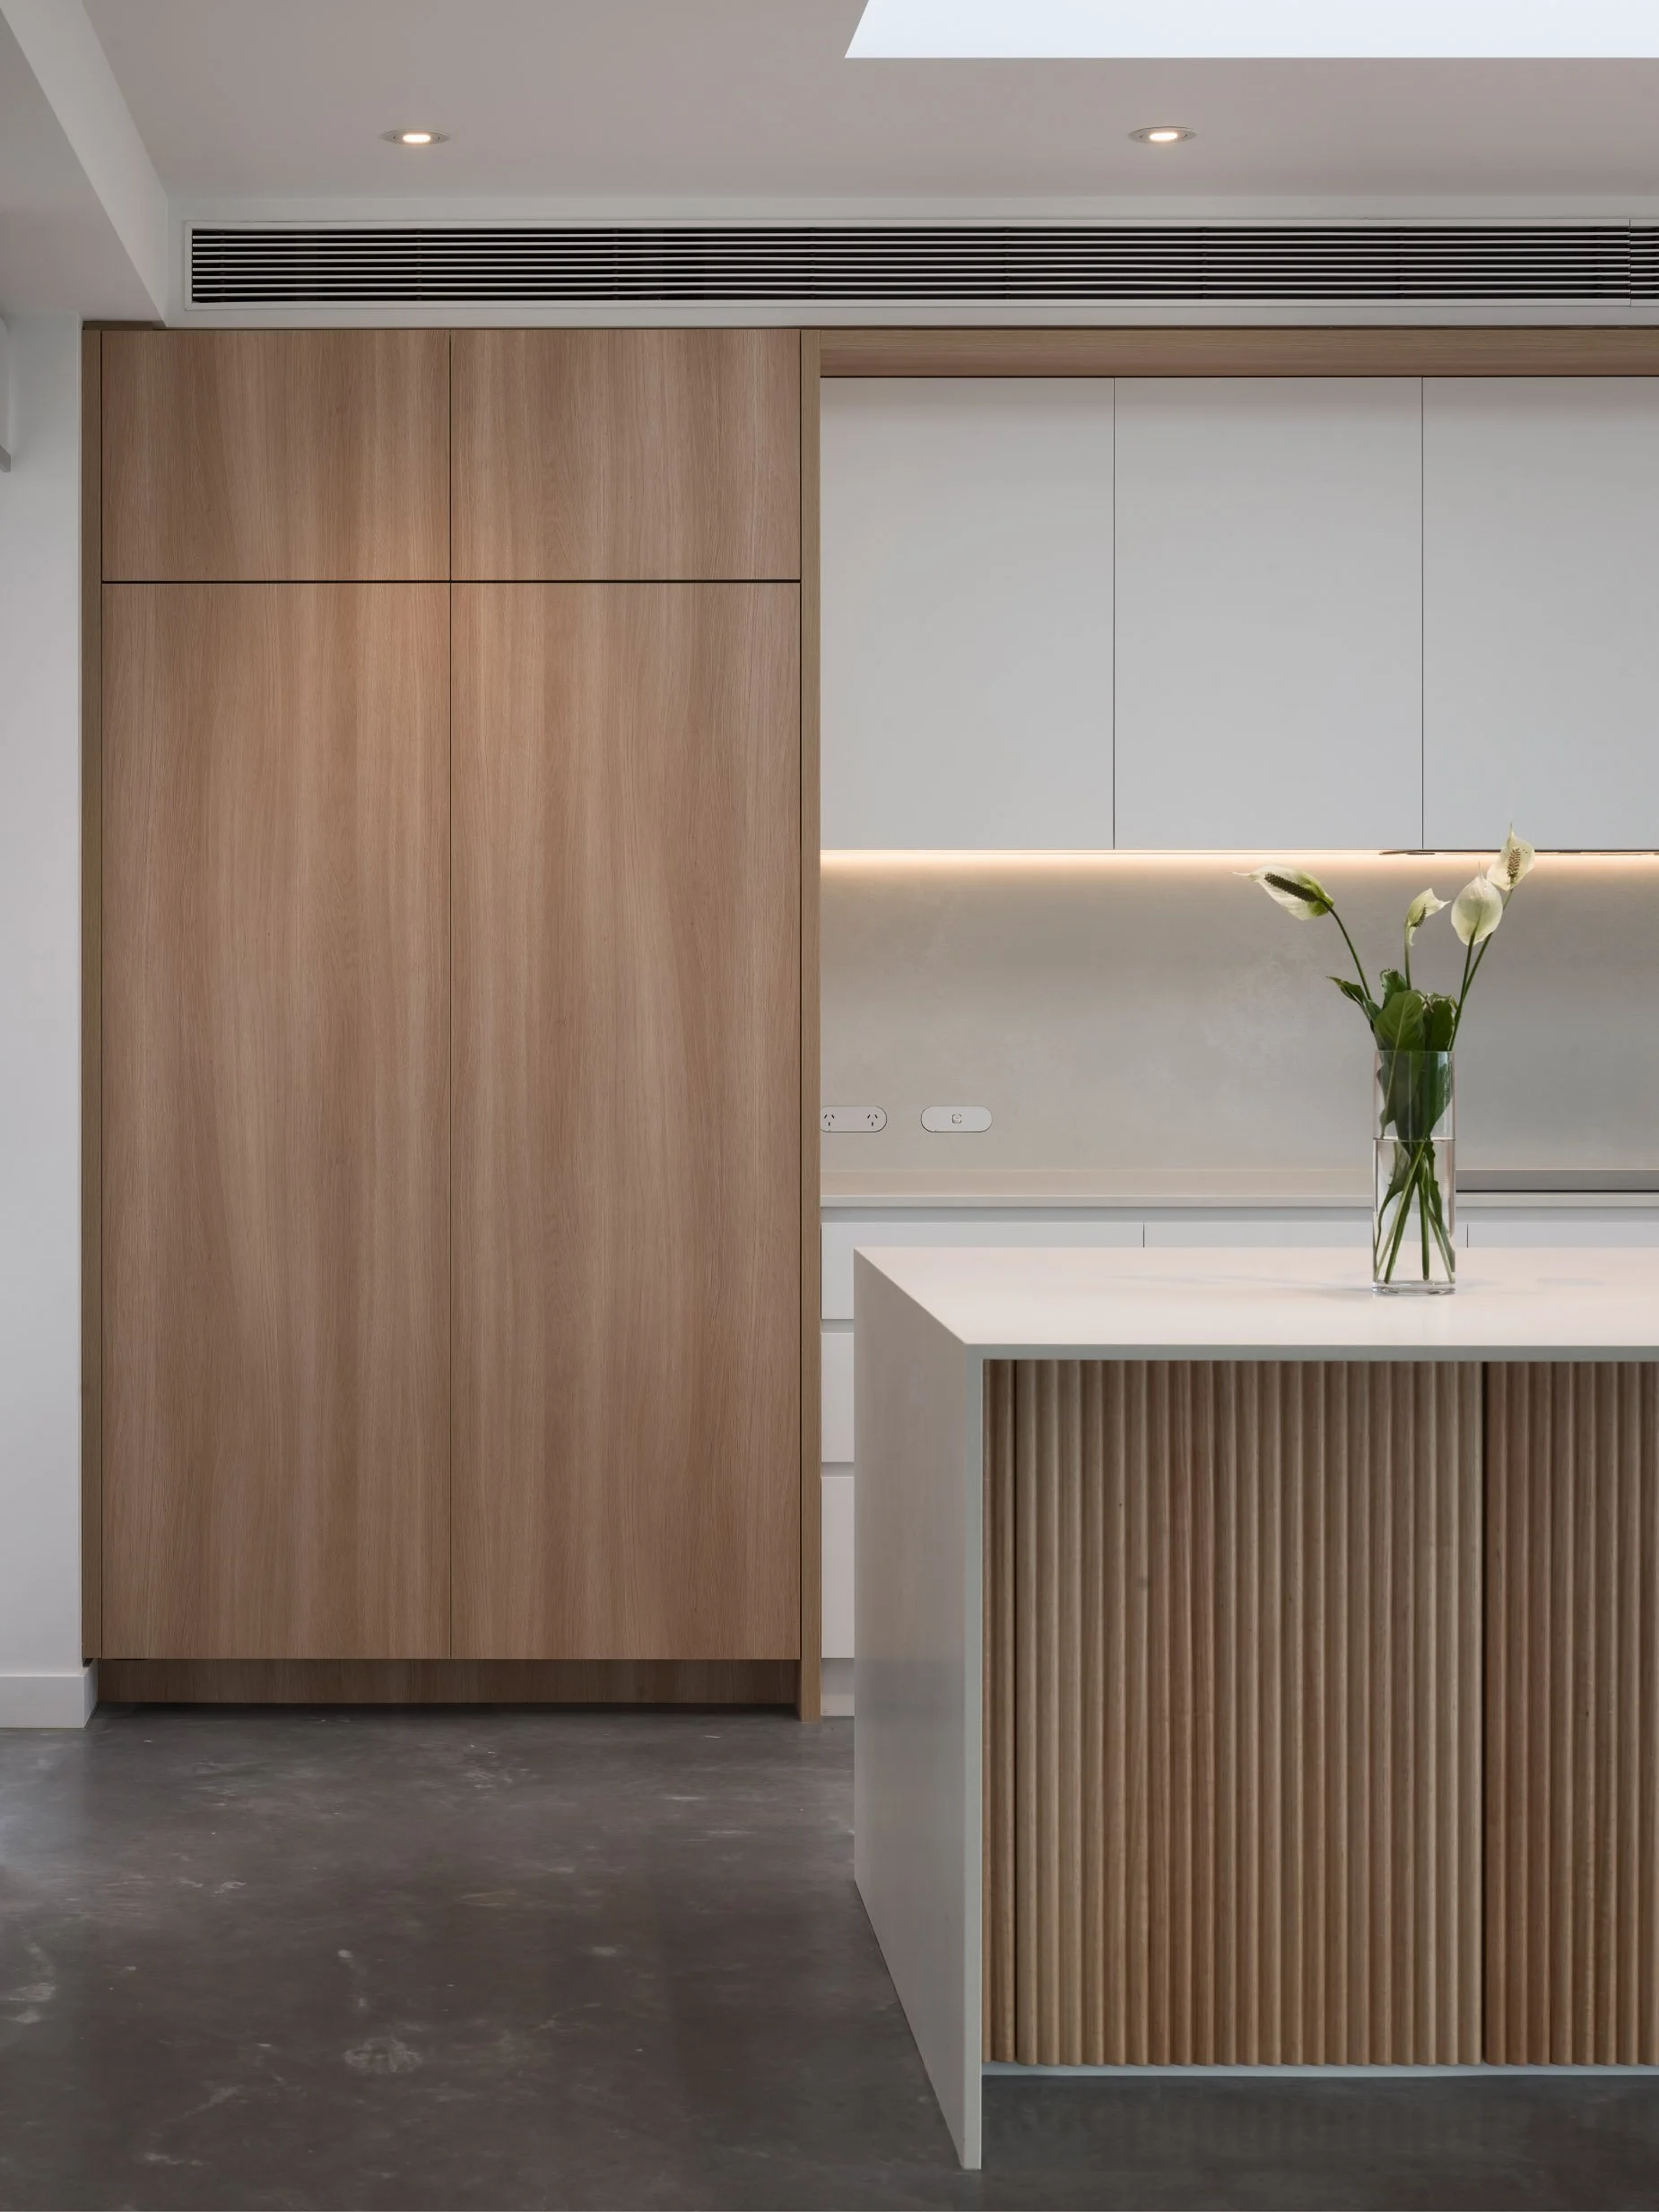
This is a family home built to be lived in — and every decision made along the way reflects that.