Escarpment House
Architect: Matt Thitchener Architect
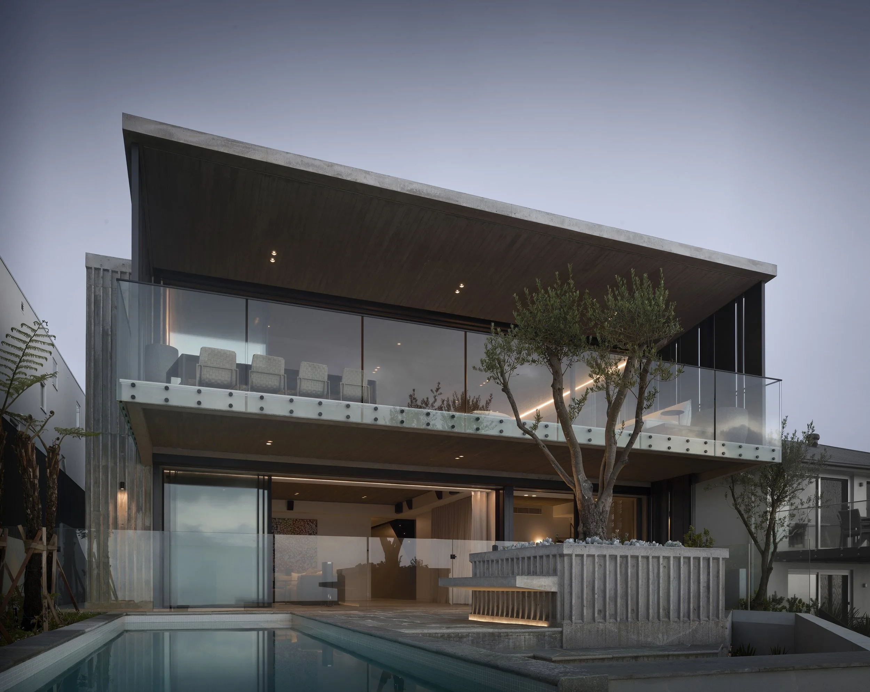
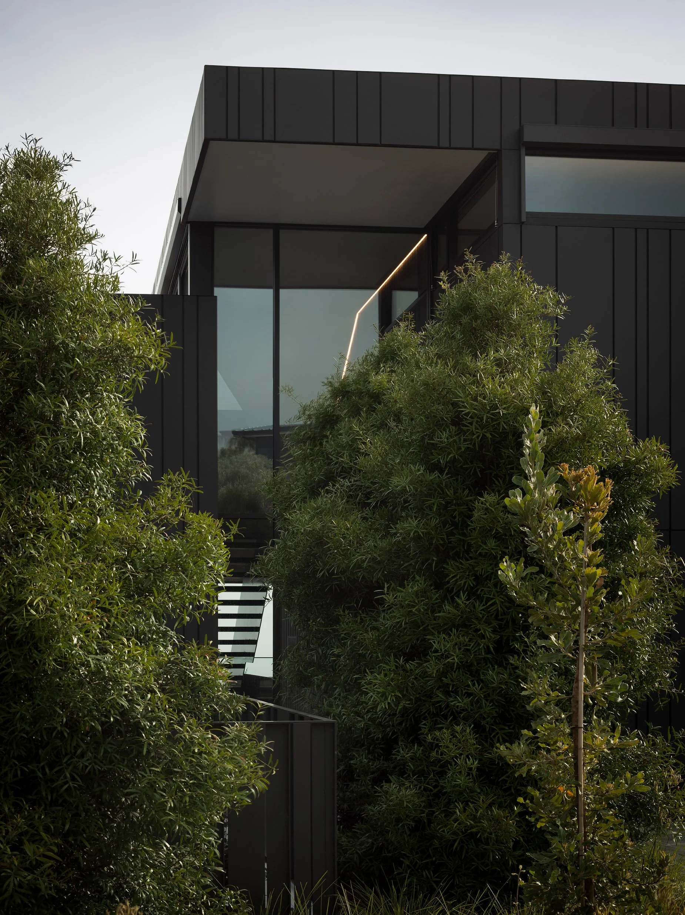
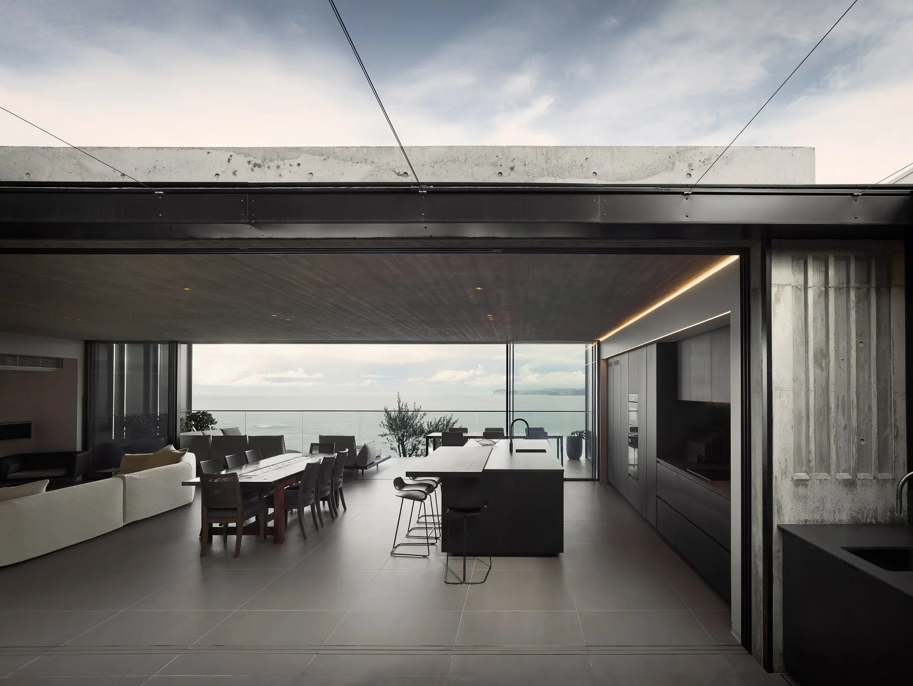
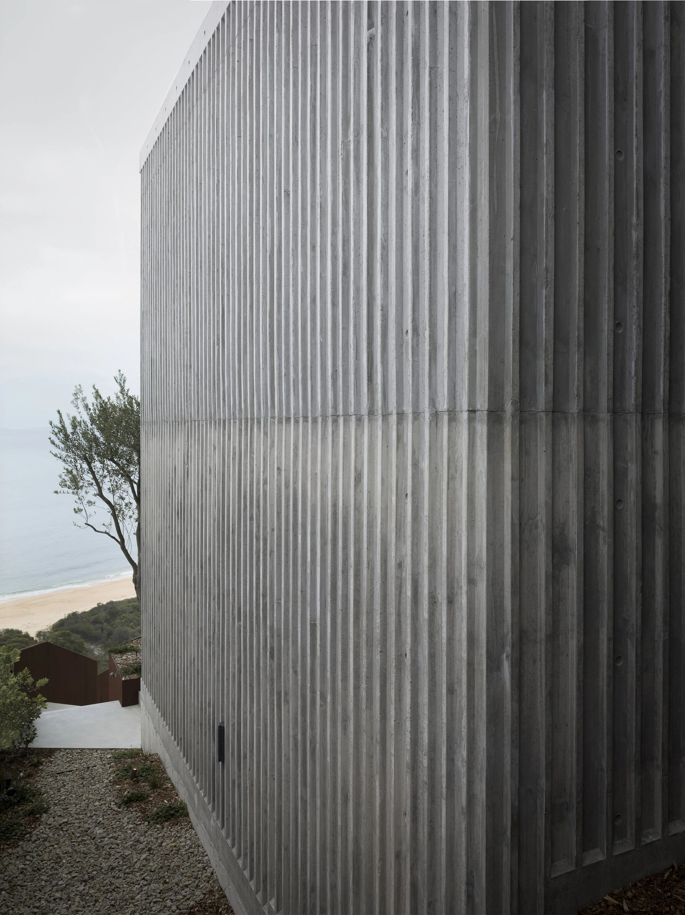
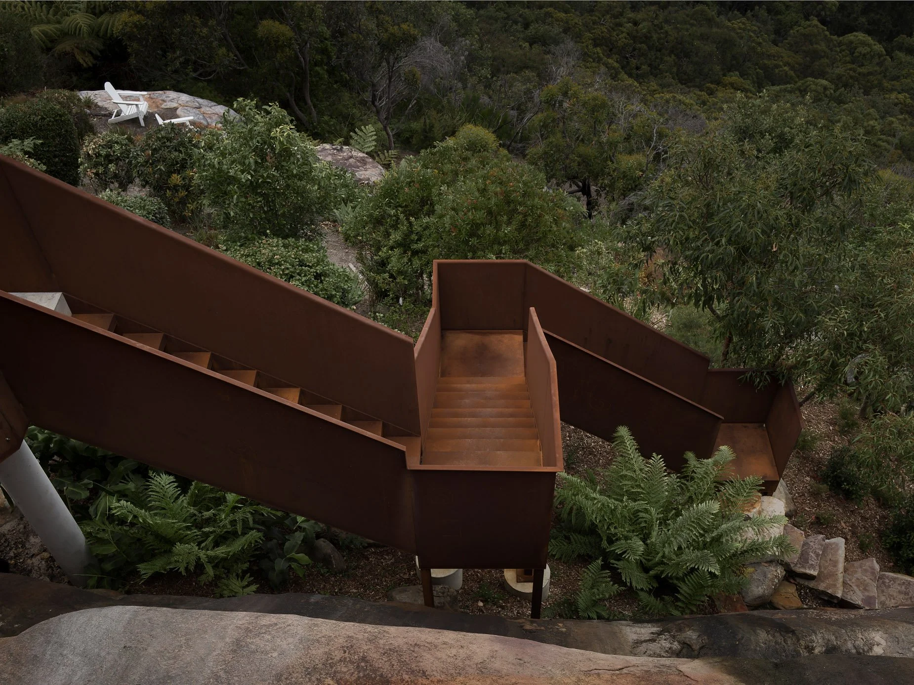
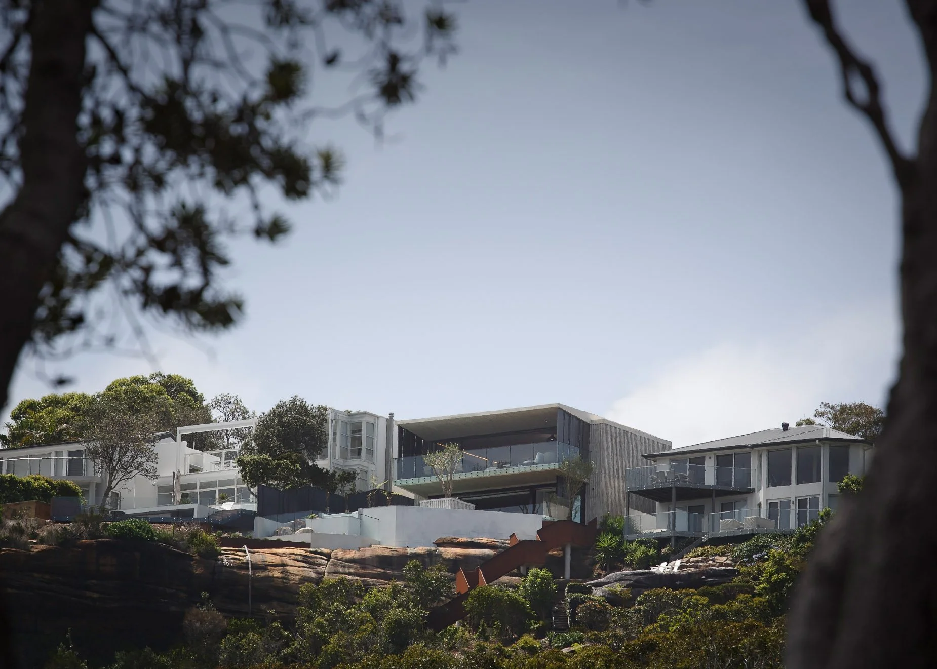
Built on a steep escarpment on the edge of Bouddi National Park, this project was one of the most technically demanding we have taken on. A BAL-FZ flame zone classification, significant geotechnical constraints, and restricted site access meant that every decision — from the ground up — required careful engineering and precise execution.
We were involved from the early concept stage, working closely with the architect to ensure the design was buildable given the site's challenges. That early collaboration proved invaluable. The structural, geotechnical, and bushfire engineering all had to work together, and having us at the table from the start meant nothing was designed that couldn't be delivered.
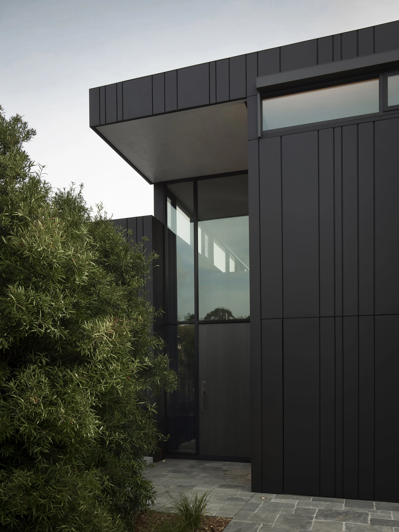
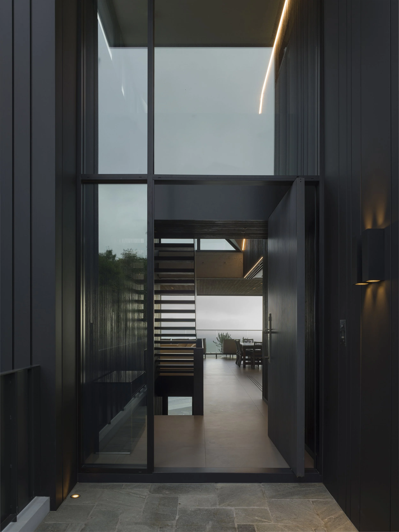
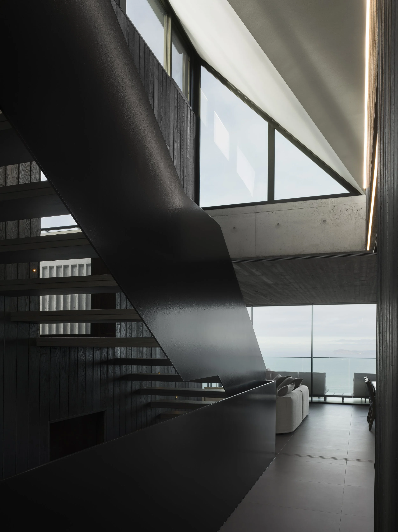
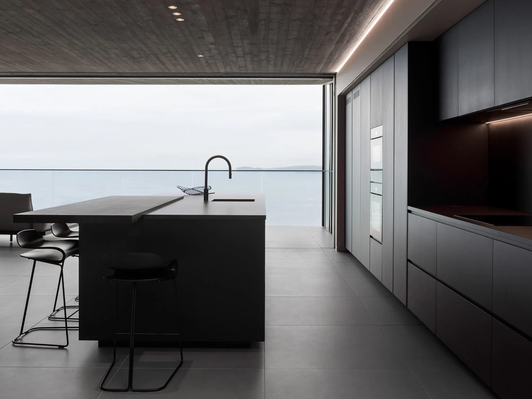
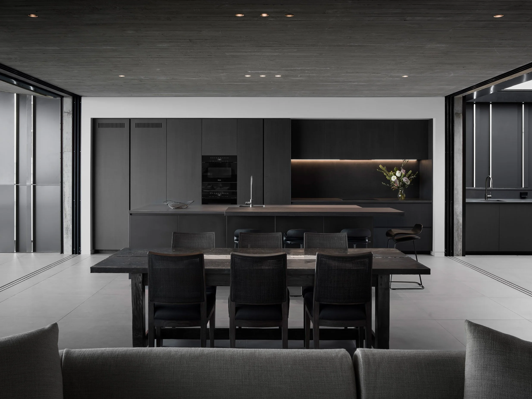
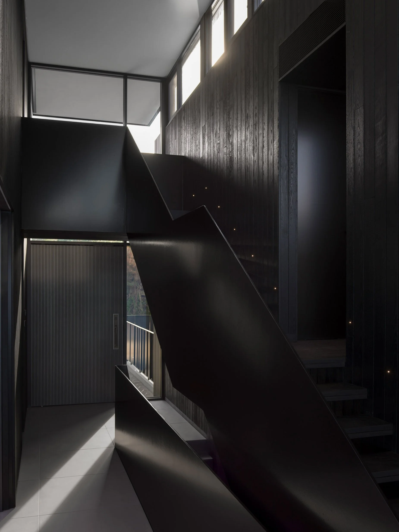
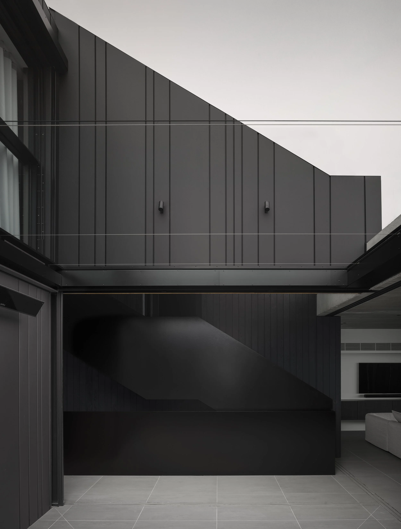
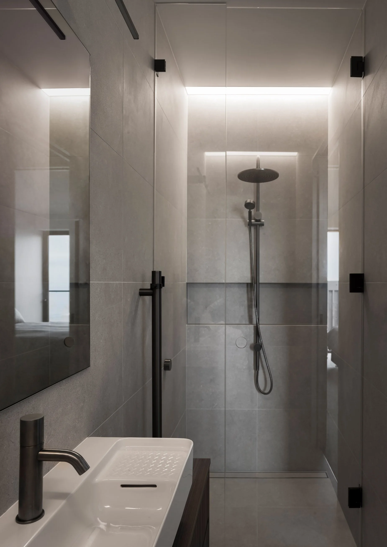
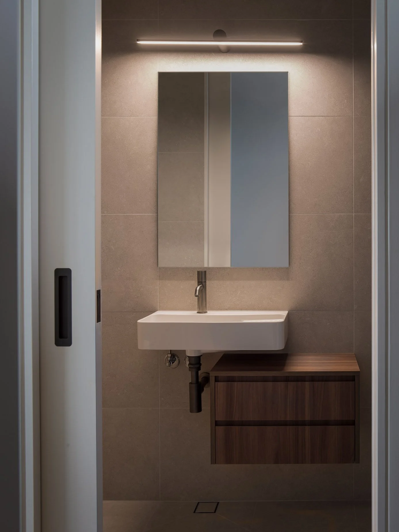
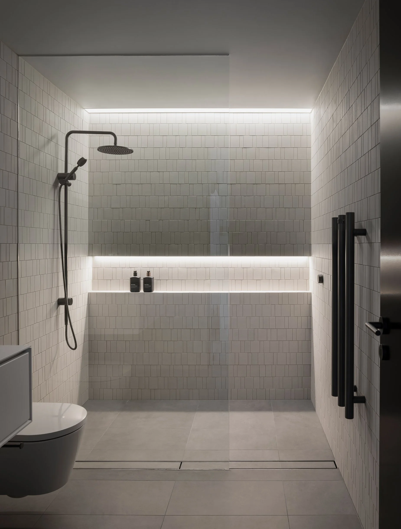
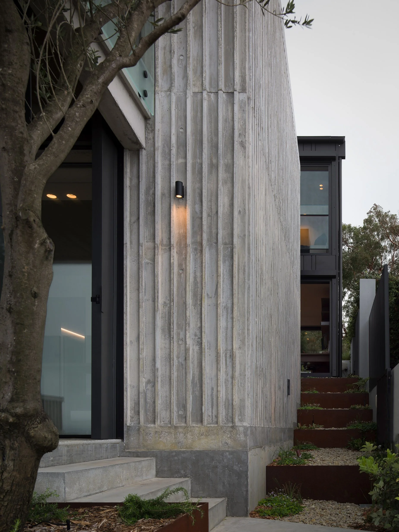
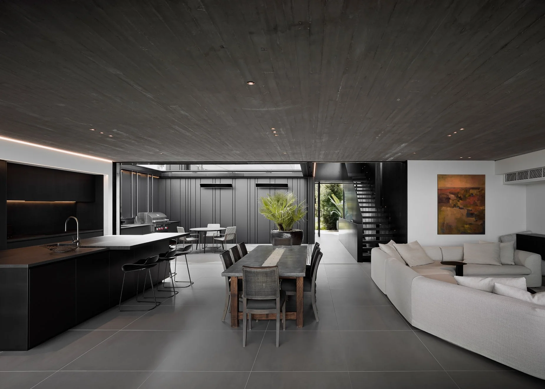
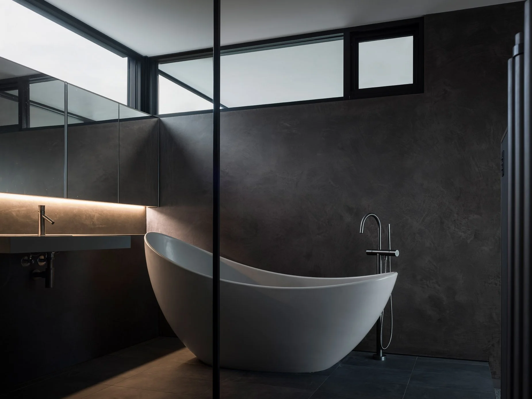
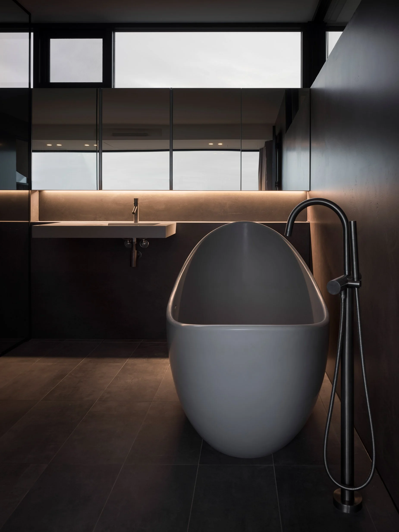
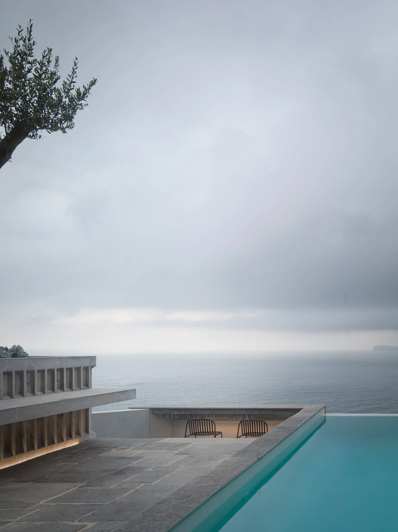
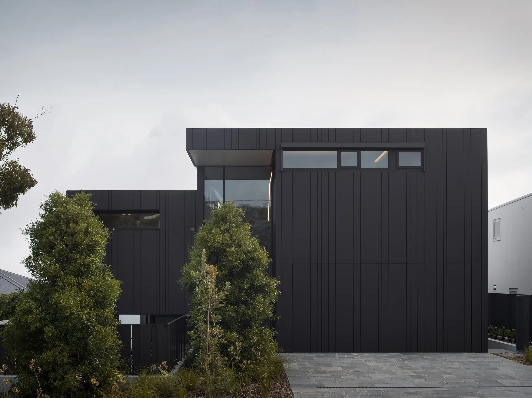
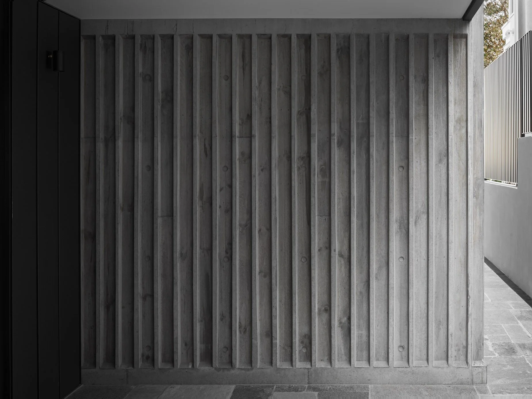
Board-formed concrete ceilings and formed ribbed walls — while striking to look at, concrete was the architect's choice of material to withstand an environment completely exposed to the elements, meeting both thermal mass requirements and strict BAL-FZ compliance. Every material on this project had to earn its place. Shou sugi ban timber, polished plaster, and stone flooring were all chosen to withstand the coastal exposure.
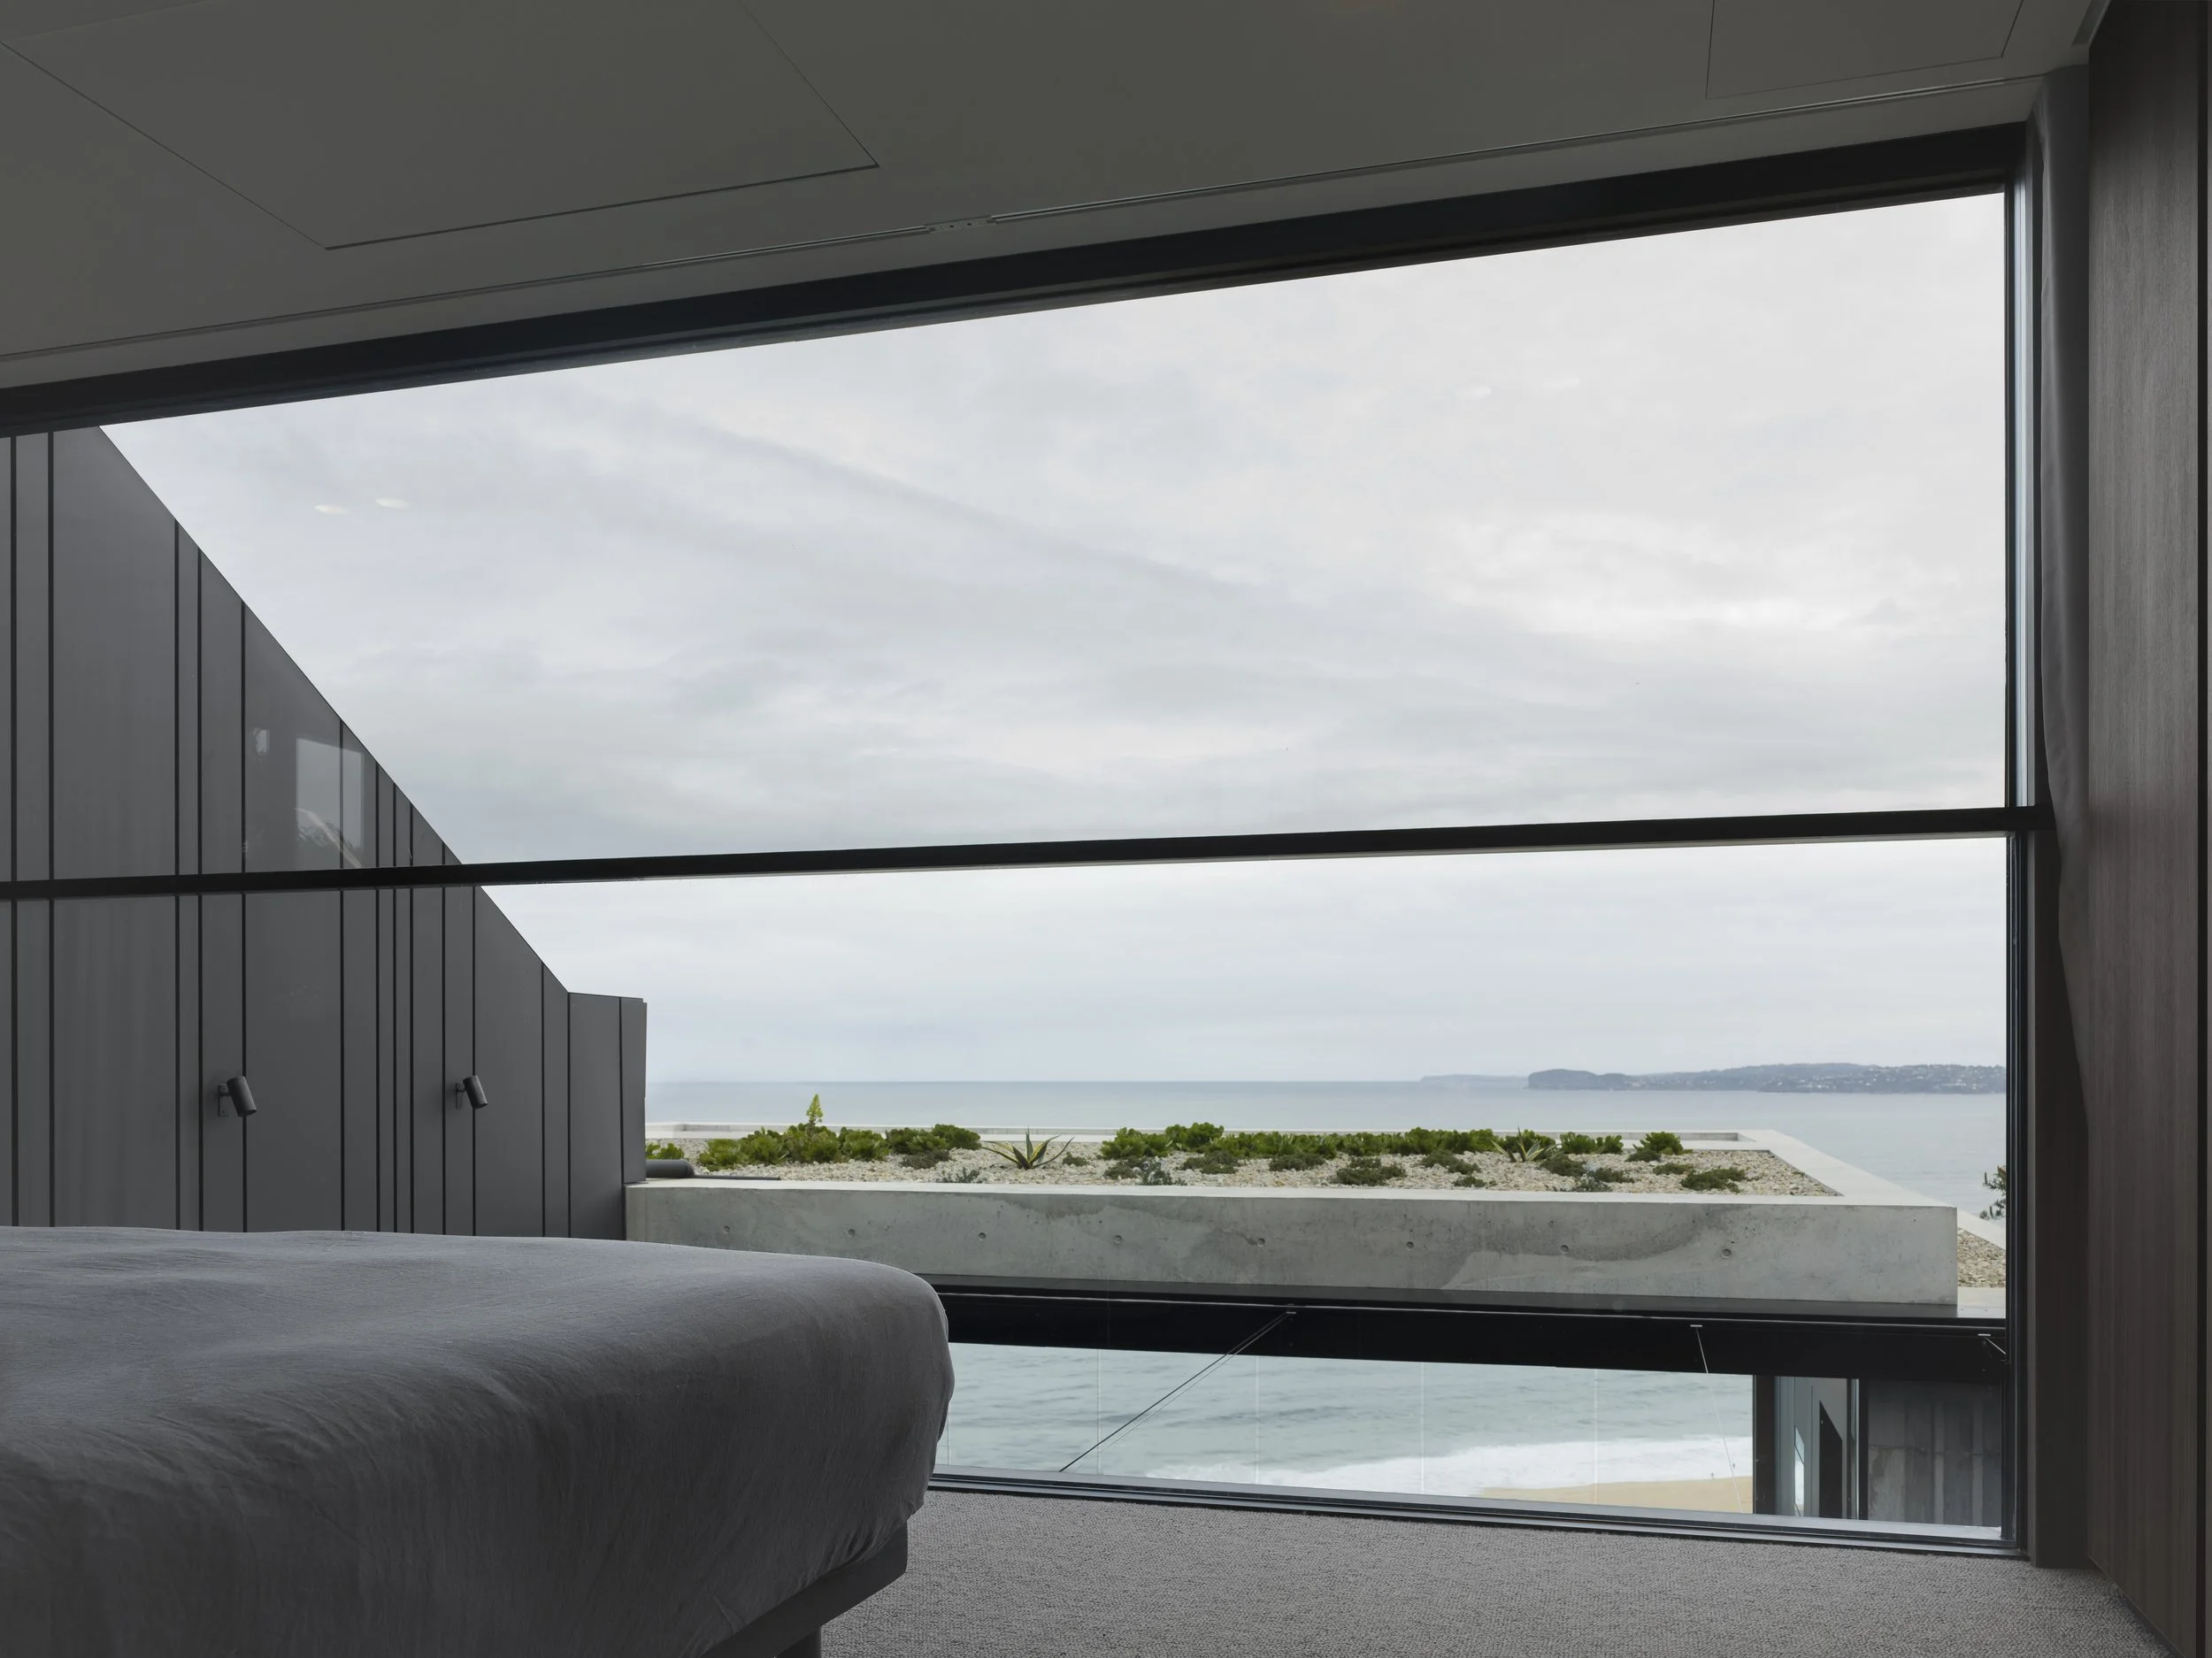
The result is a home that handles everything the site throws at it — and still manages to frame one of the most extraordinary ocean panoramas on the Central Coast.
Landscape: Natures Vision
Structural Engineer: Thitchener Consulting
Photography: Luke Butterly